
Cabinetry Planning and Design Services
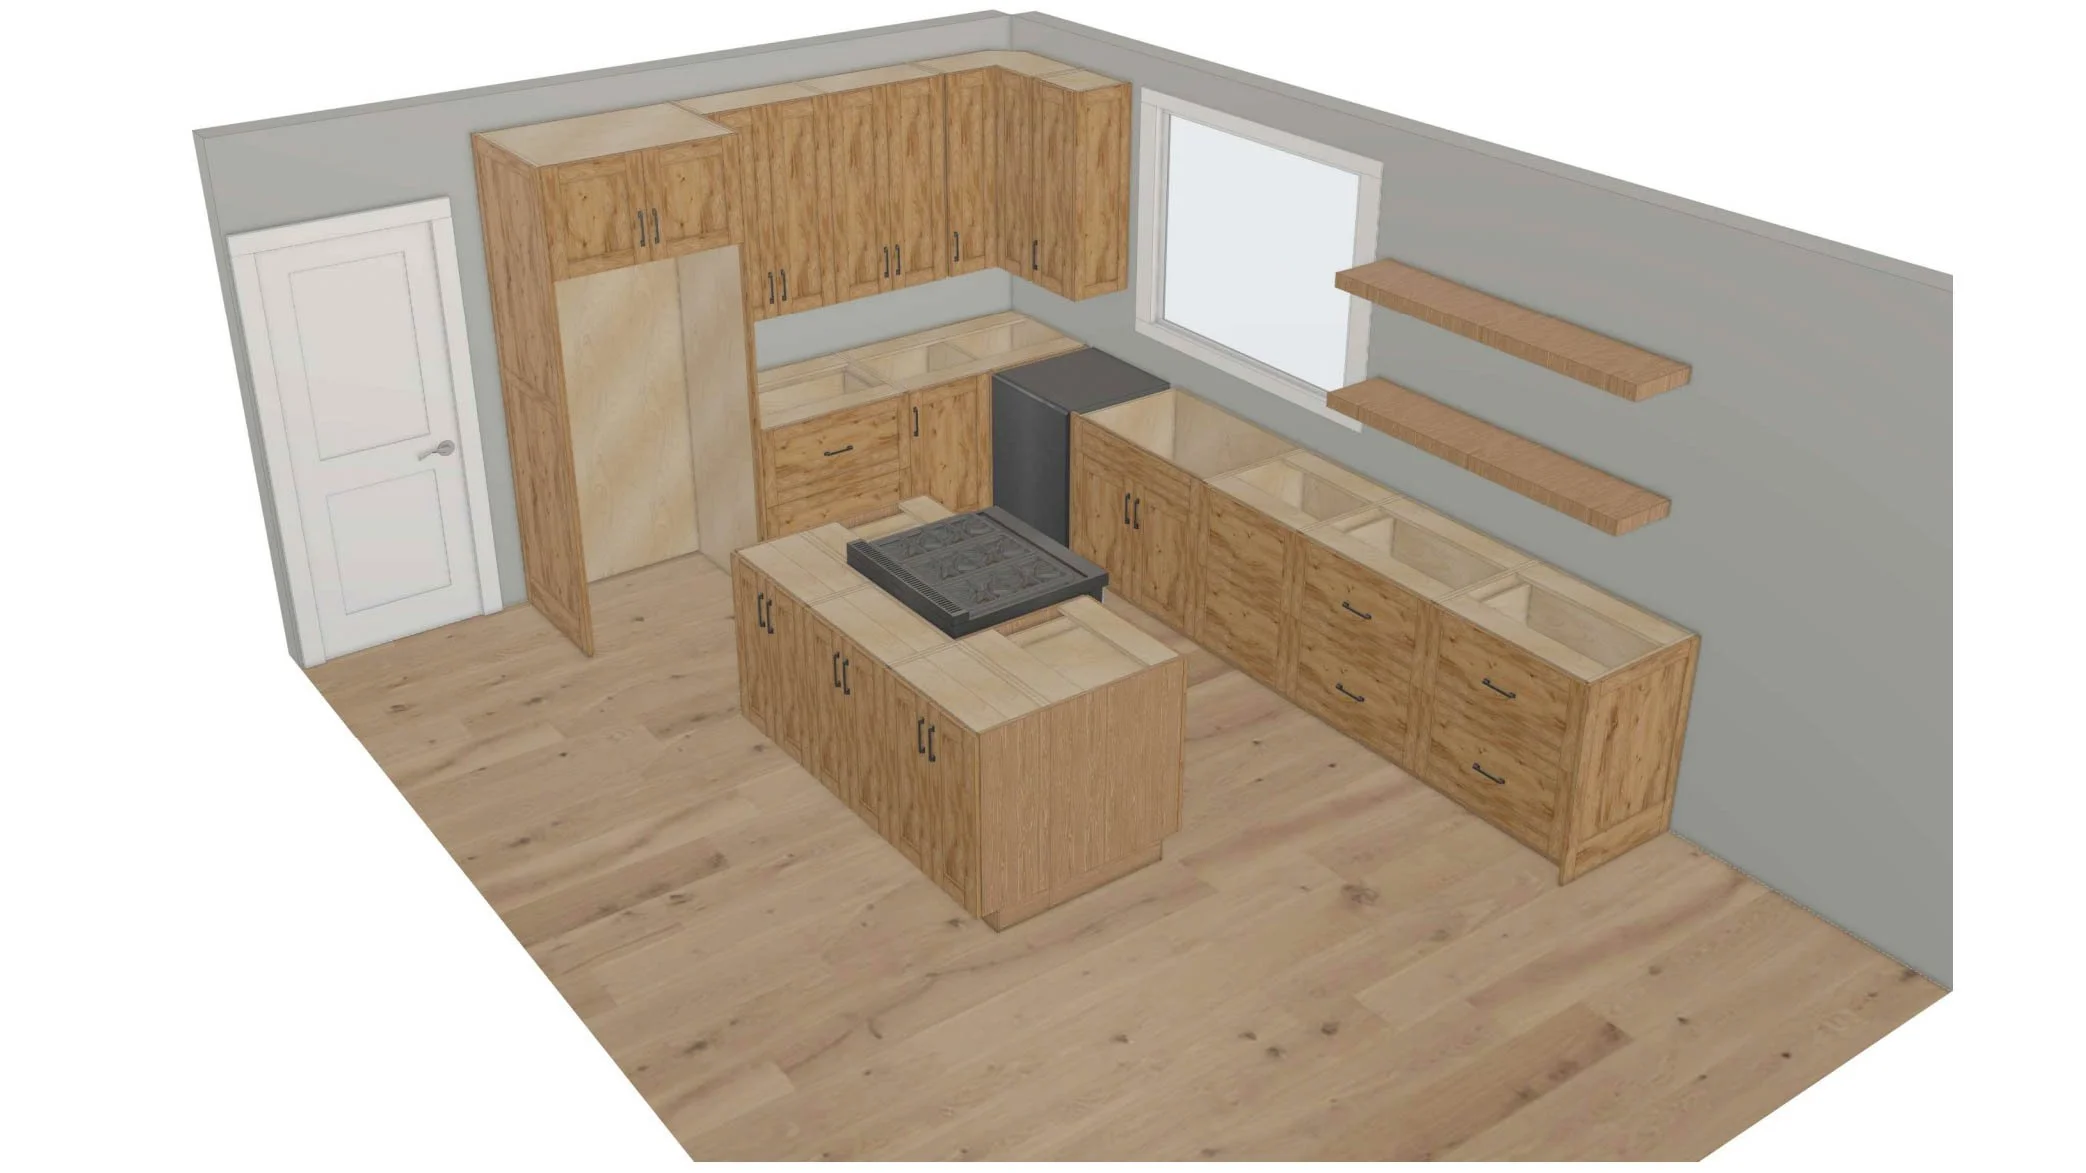
Cabinetry is what we design
While many kitchen and bath designers focus on finishes, fixtures, lighting, appliances, and overall room design, our specialty is the cabinetry itself.
We design custom cabinetry that doesn't just look beautiful on paper—it can be built efficiently and function exactly as intended. Every cabinet is thoughtfully planned with construction methods, hardware, materials, proportions, and installation in mind, so your vision translates into a finished product with fewer surprises along the way.
Beautiful cabinetry isn't just about appearance. It's about thoughtful planning. The best designs consider how the cabinets will be built, installed, used every day, and maintained for years to come. That's where our experience as cabinet makers makes the difference.
Whether we're preparing drawings for our own shop or creating plans for another cabinet maker, our goal is the same: to create cabinetry that is both beautiful and buildable. If you're working with an architect, contractor, interior designer, or another cabinet shop, we're happy to collaborate by providing detailed cabinet layouts and construction-ready drawings that bring your ideas to life.
4-hour Cabinet Design & Planning Package : $500
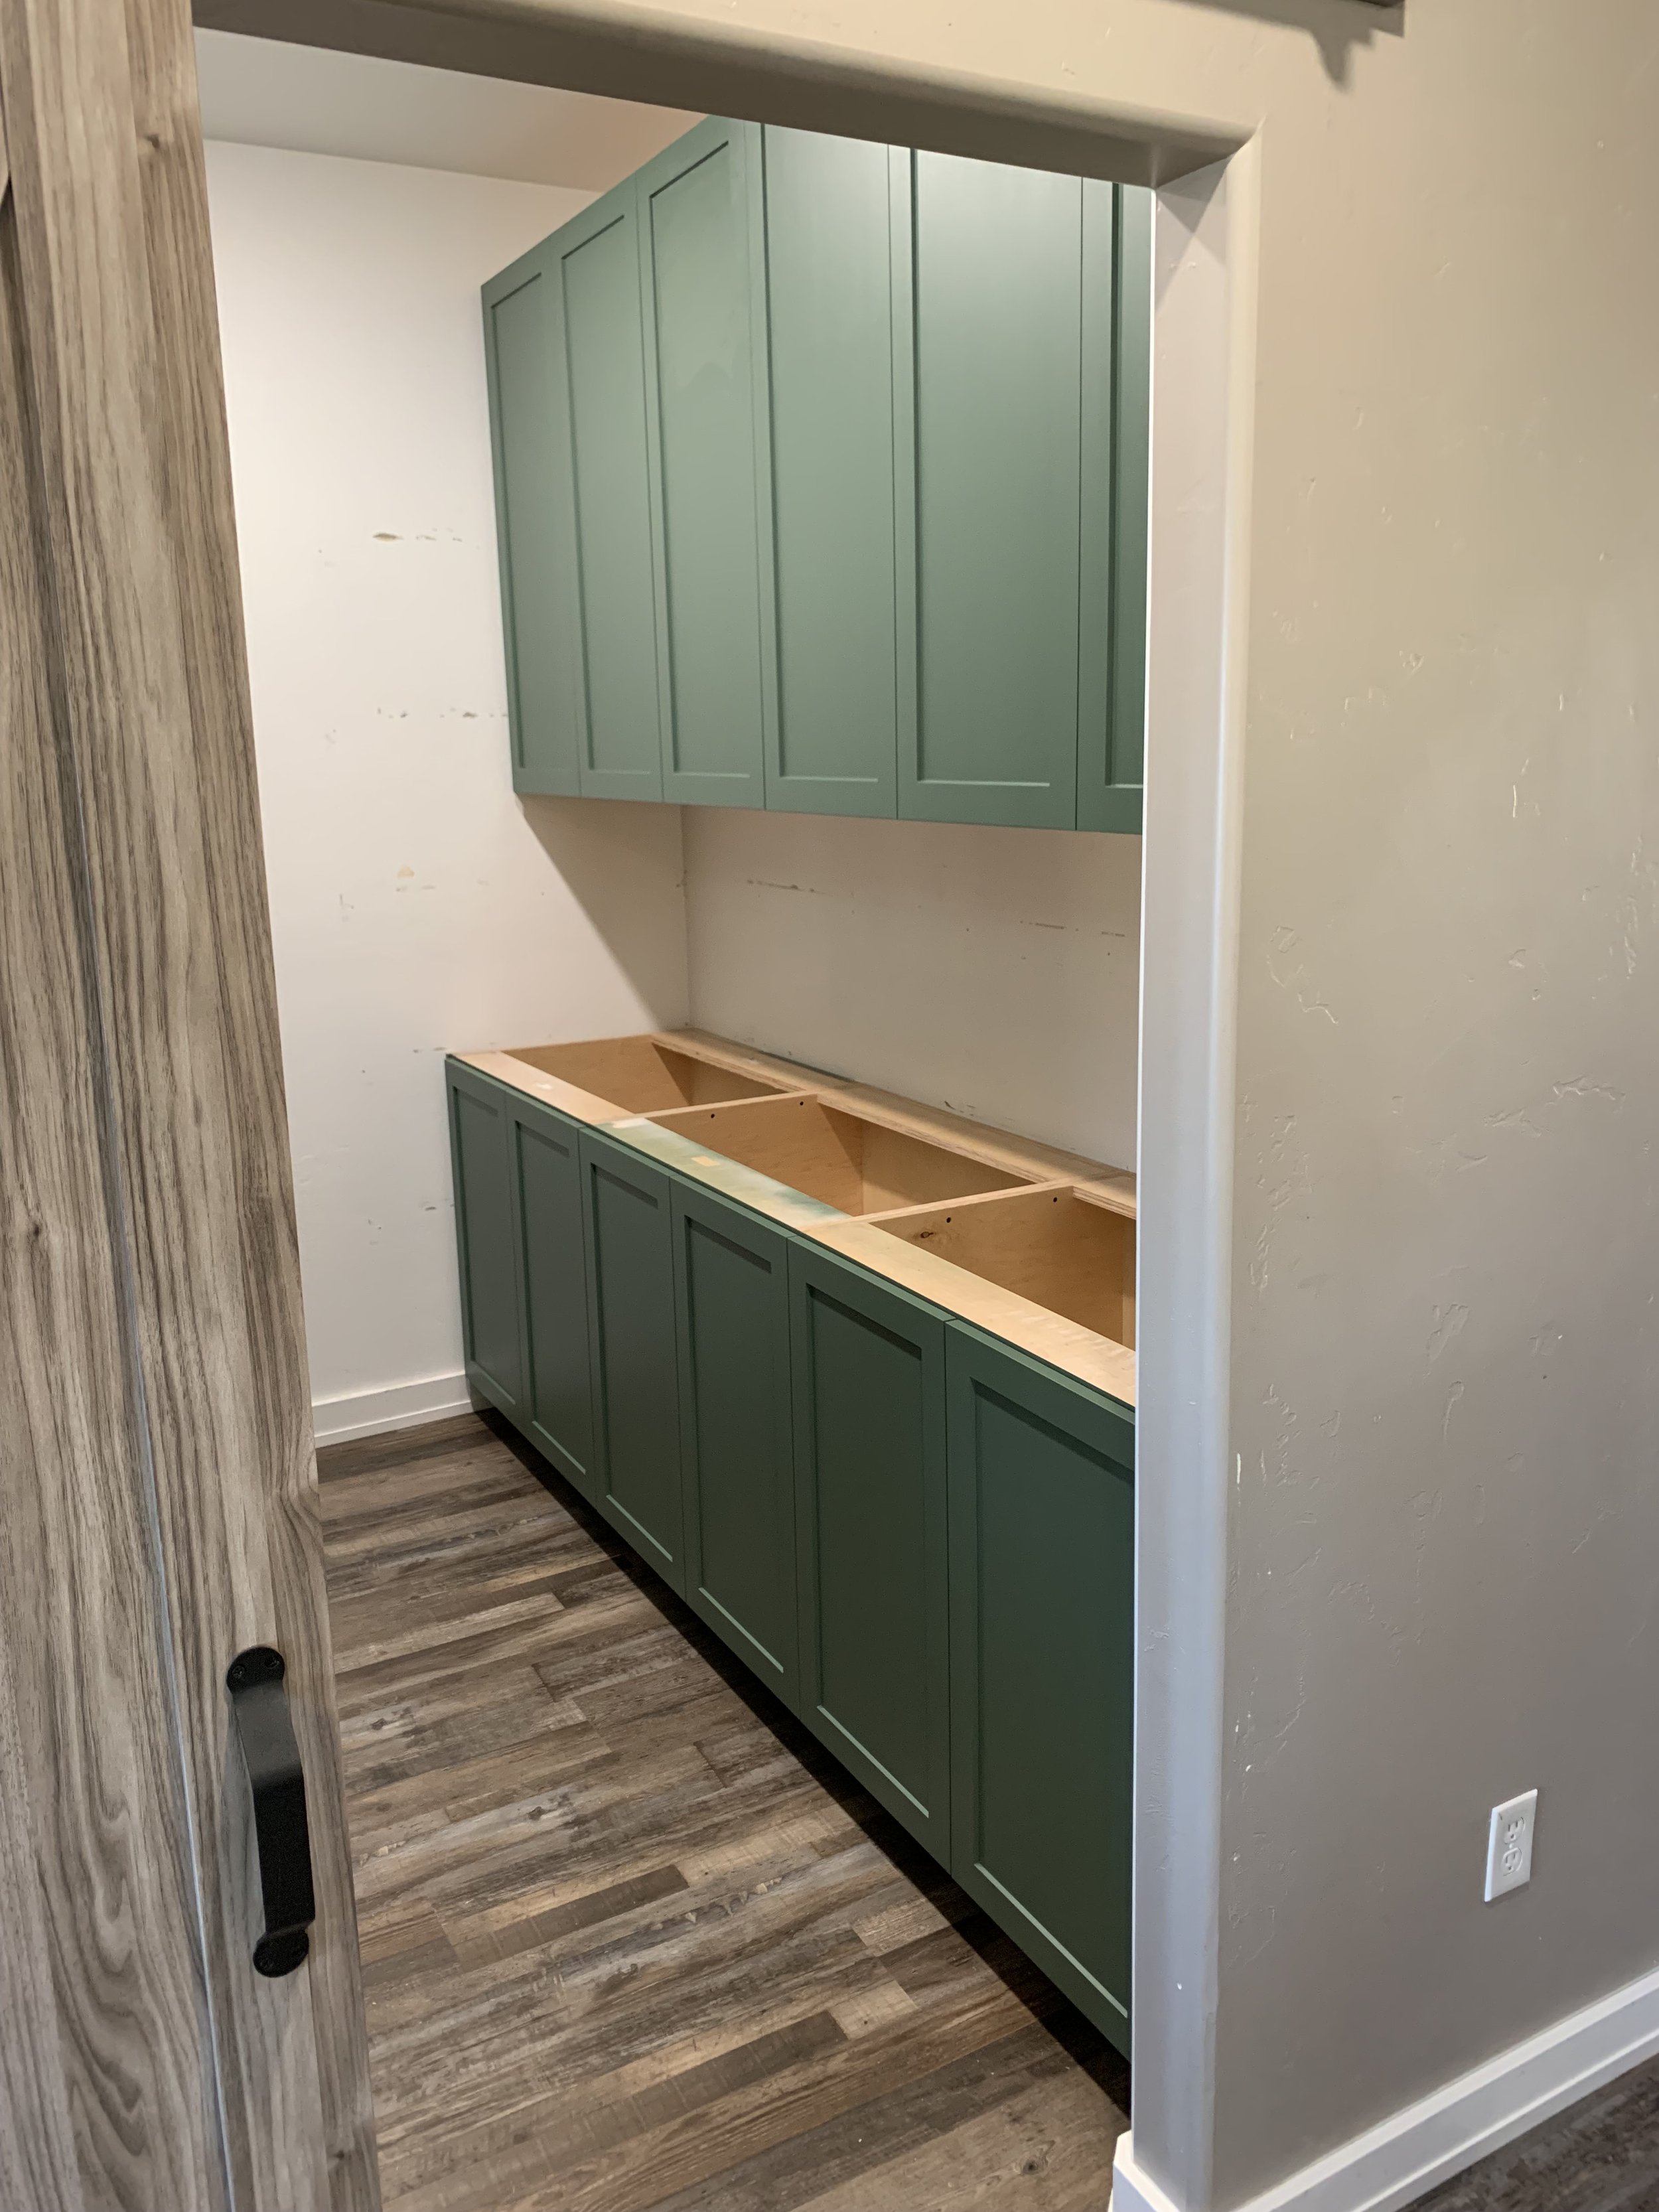
Ideal for smaller cabinetry projects such as home offices, built-ins, bathroom vanities, mudrooms, laundry rooms, and other single-room spaces. This package is designed to help you confidently move from ideas to a build-ready cabinet design without paying for more design time than you need.
Included: initial design consultation
Custom cabinet layout and design
Design review meeting
One round of design revisions
Cabinet elevations
Basic floor plans
3D rendering
Budget guidance and recommendations
8-hour Cabinet Design & Planning Package : $1000
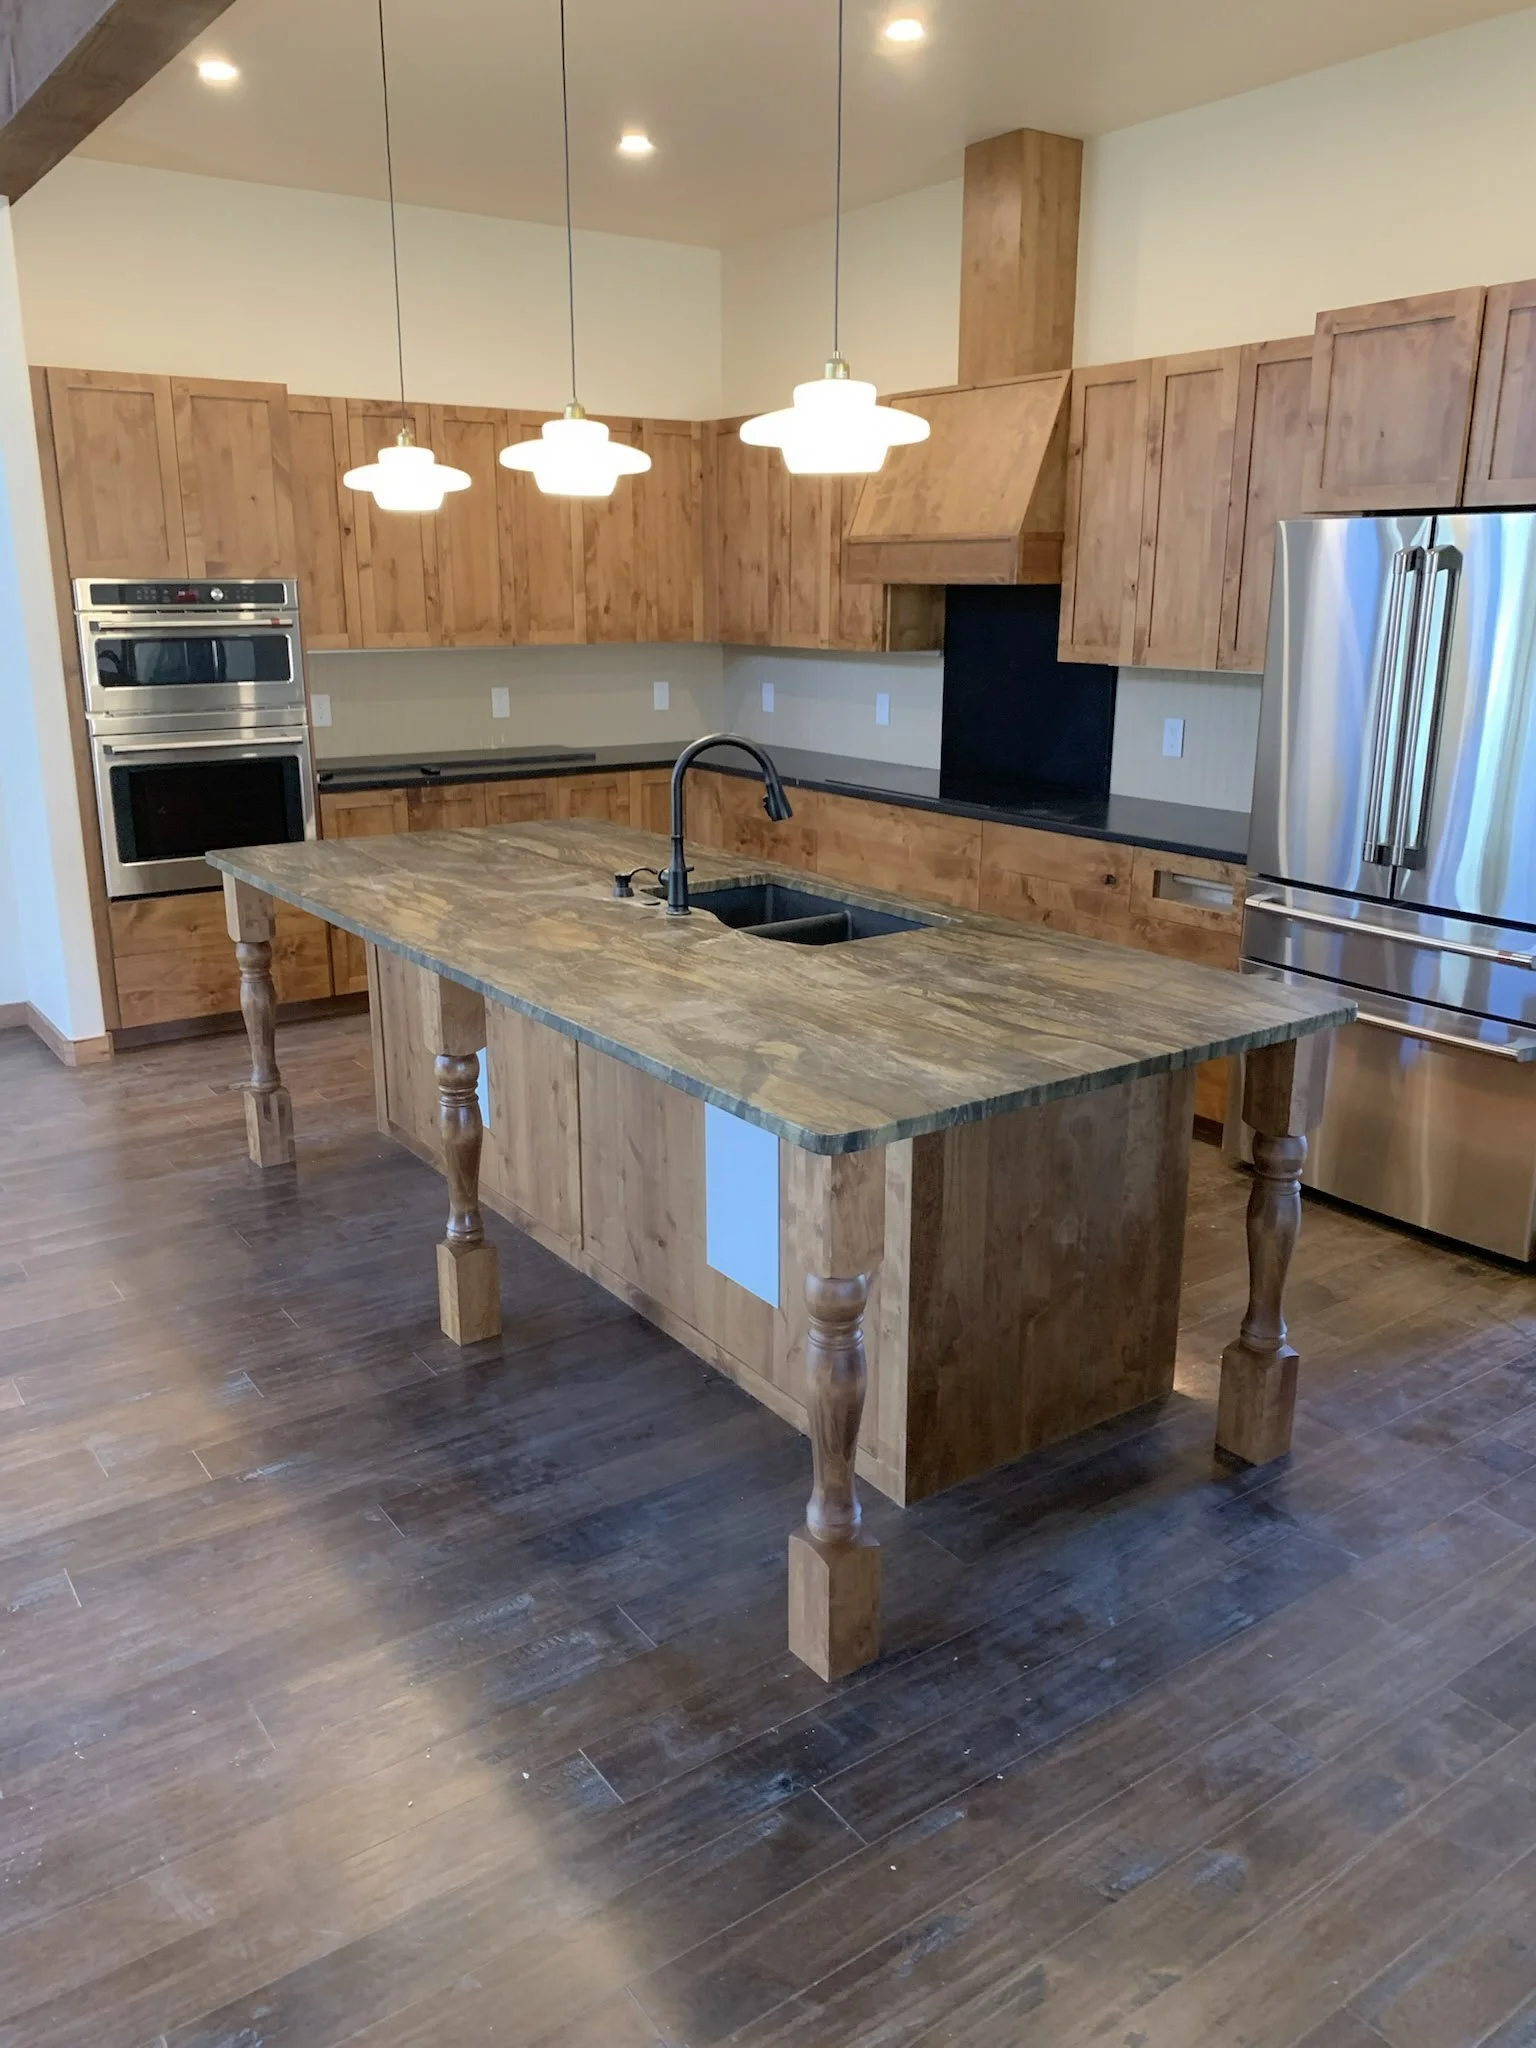
Our most popular package ideal for most standard sized projects that require more planning, customization and collaboration fitting for most new kitchens or kitchen remodels, larger pantries, multiple bathrooms, or other multi-room cabinetry.
Included:
In-depth design consultation
Appliance workflow and planning
Custom cabinet layout and design
Design review meeting
Two rounds of design revisions
Detailed cabinet elevations
Floor plans
3D rendering
Budget guidance and recommendations
Build Ready Cabinet plans
Advanced Cabinetry Planning & Design Package: $2500
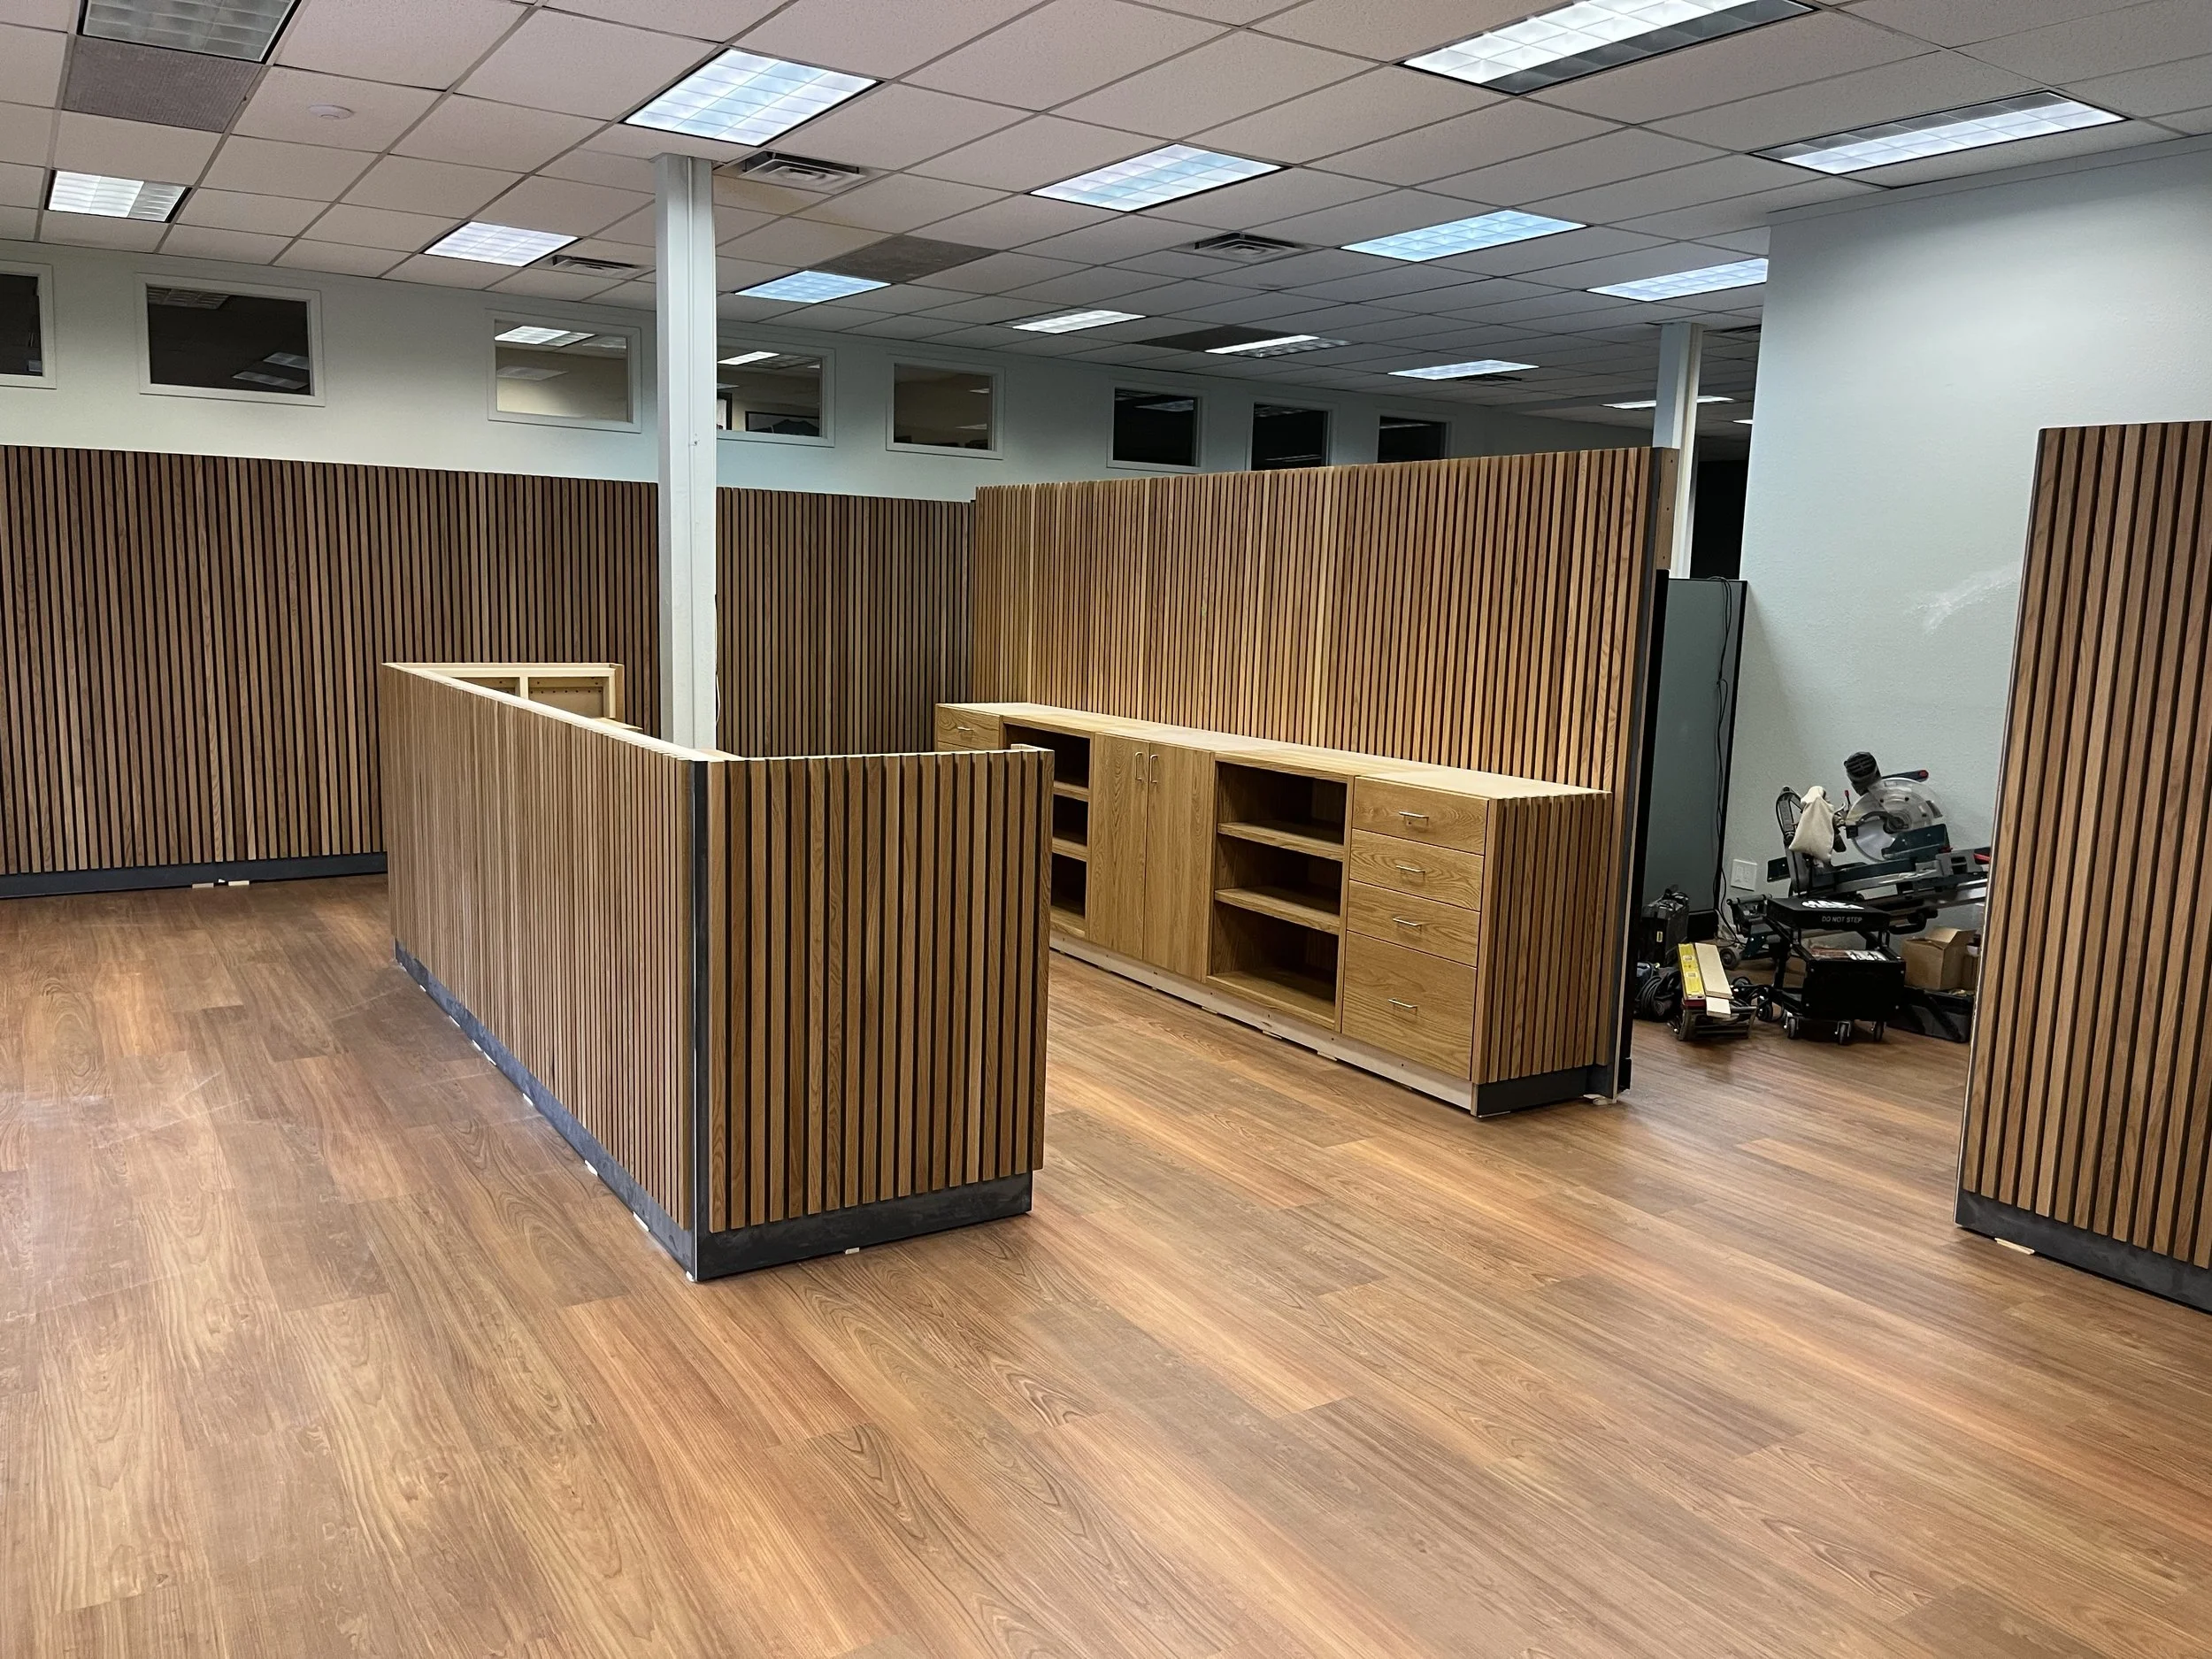
Ideal for projects with extensive planning and coordination. Good for whole house plans, large or luxury kitchens, highly customized cabinetry with multipule features, working alongside interior designers, architects and general contractors. projects requiring several rounds of revision and fine detailing.
Whats included:
Comprehensive design consultation
In-depth needs assessment and project planning
Appliance integration
Multiple design concepts when appropriate
Up to 4 rounds of revision in coordination with design review meetings
Detailed cabinet elevations
3D renderings
Dimentioned floor plans
Build ready cabinetry plans prepared for estimating and manufacturing
Get In Touch
If you're interested in working with us, complete the form with a few details about your project. We'll review your message and get back to you as soon as possible.